<-- style PDP --> 6928 Wellington Road 10, Mapleton - Farm for sale for $4,995,000
  • sold

6928 Wellington Road 10

Mapleton, Ontario, N0G 2K0 - Rural Mapleton

$4,995,000$000000

  • Neighbourhood

    Rural Mapleton

  • Major Intersection

    Wellington County Road and Concession Road 6

  • Listed Since: 101 day(s)

  • Last update: 72 day(s) ago

Overview

  • Property Type

    Farm, 2-Storey

  • Bedrooms

    4 + 1

  • Bathrooms

    4

  • Basement

    Full + Finished

  • Kitchen

    1

  • Total Parking

    10 (2 Attached Garage)

  • Lot Size

    2227.37x1971.17 (Feet)

  • Taxes

    $13,766.34 (2025)

  • Type

    Freehold

Property Description

Property description for 6928 Wellington Road 10, Mapleton

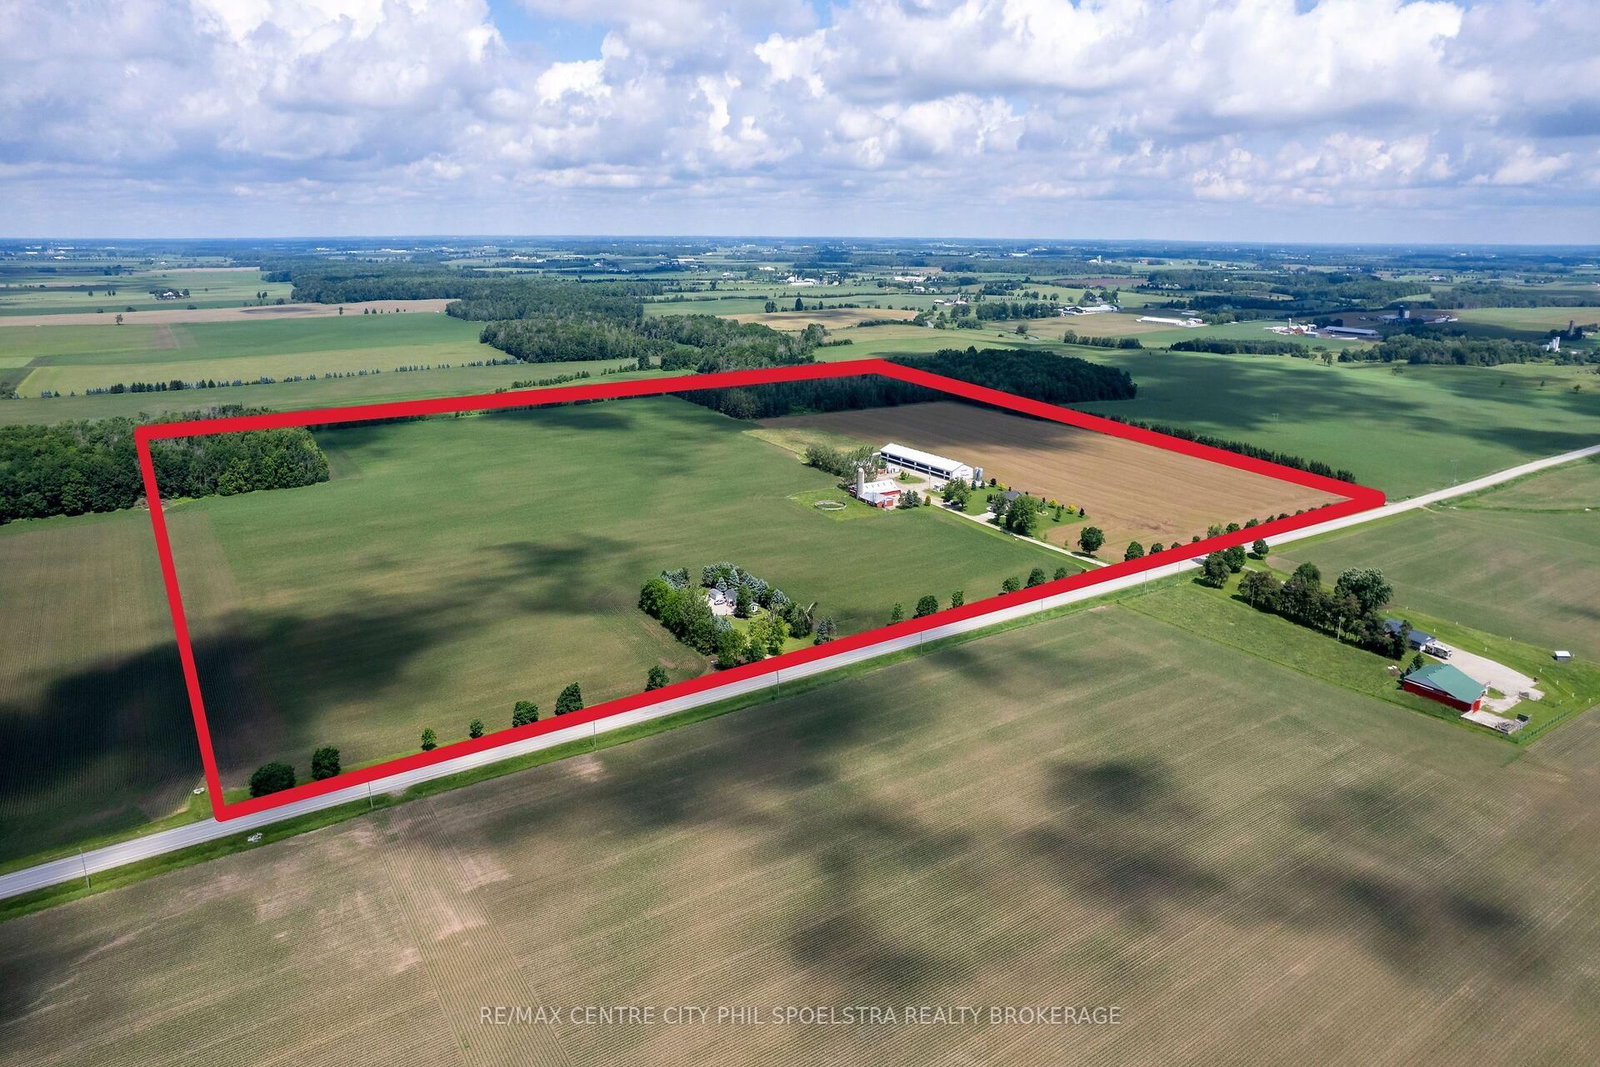
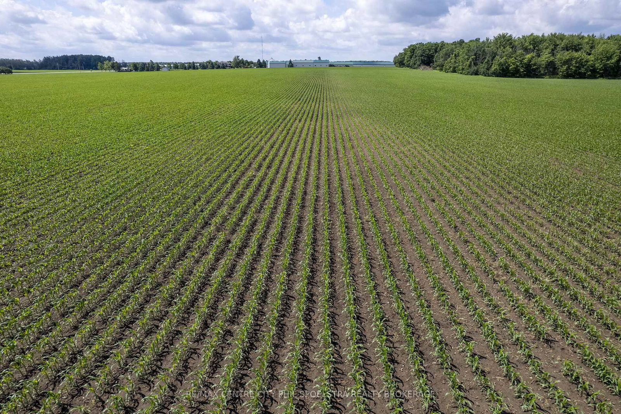
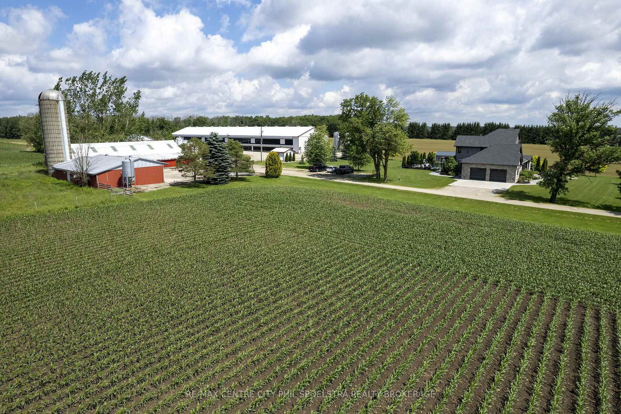
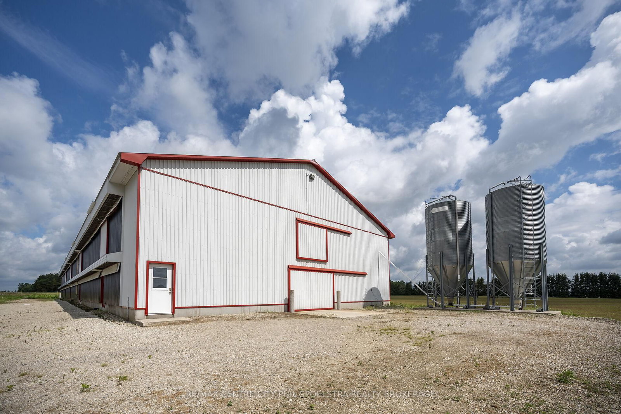
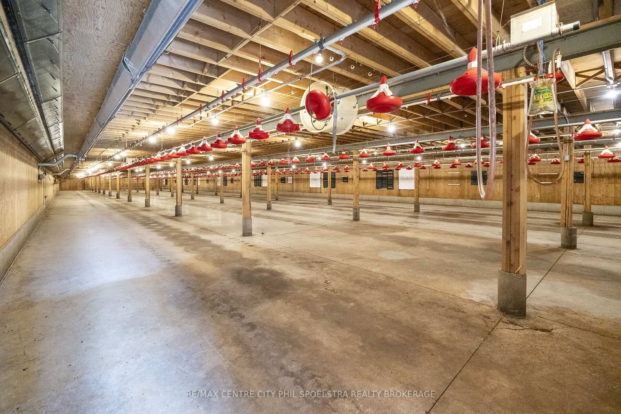
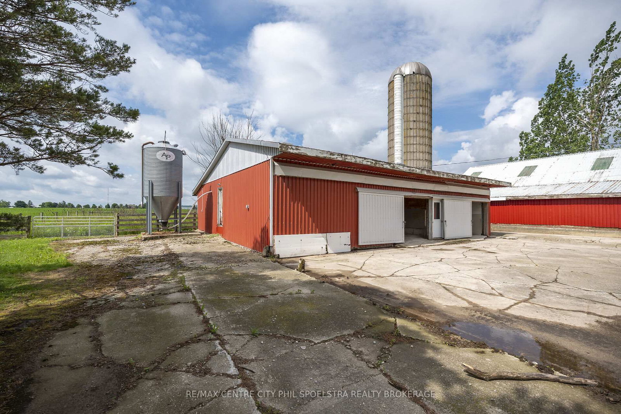
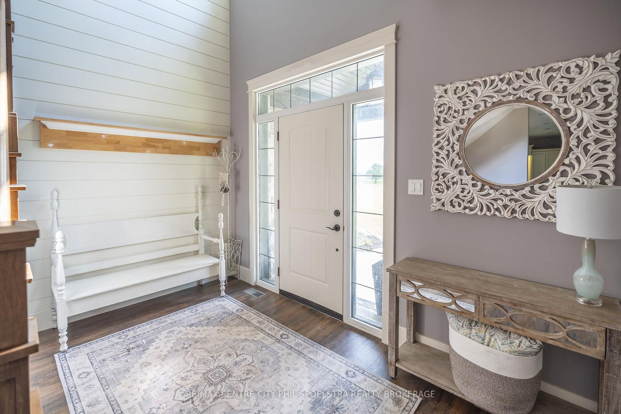
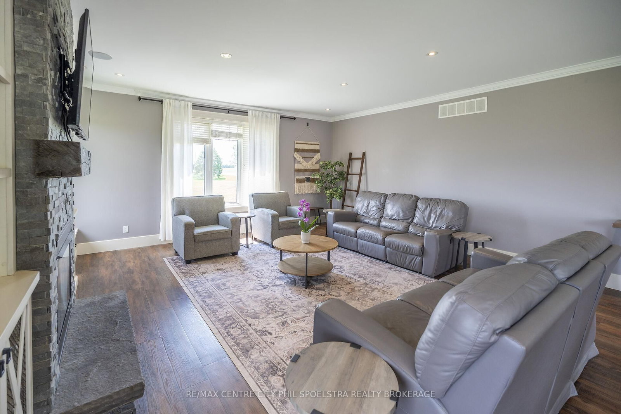
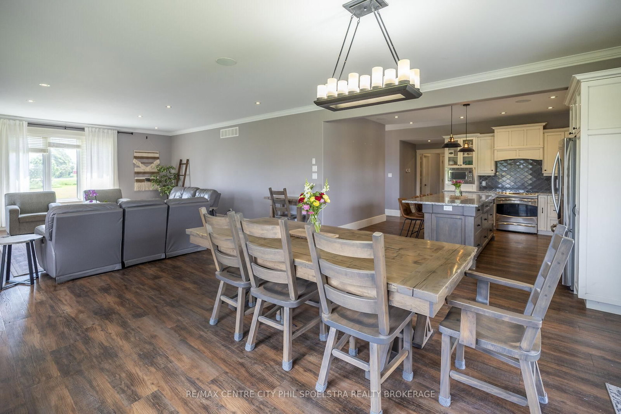
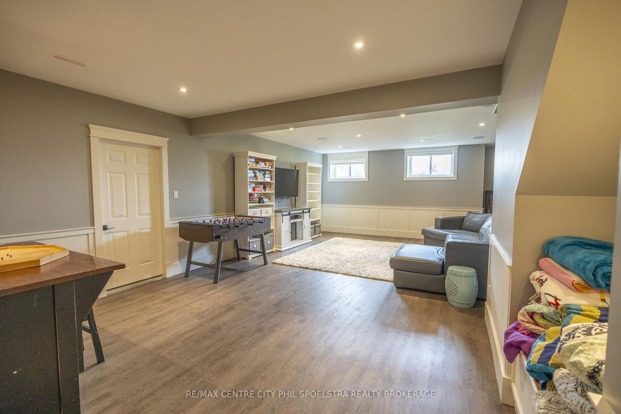
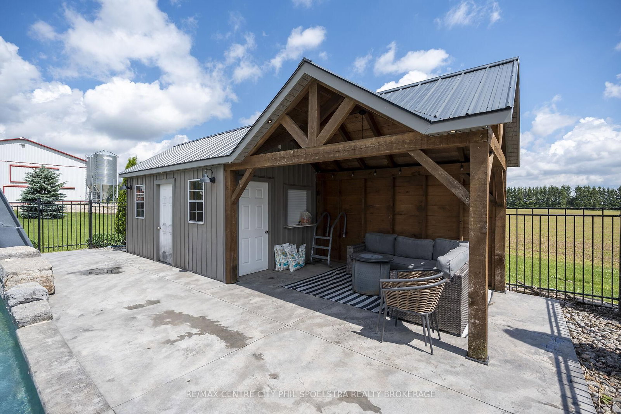
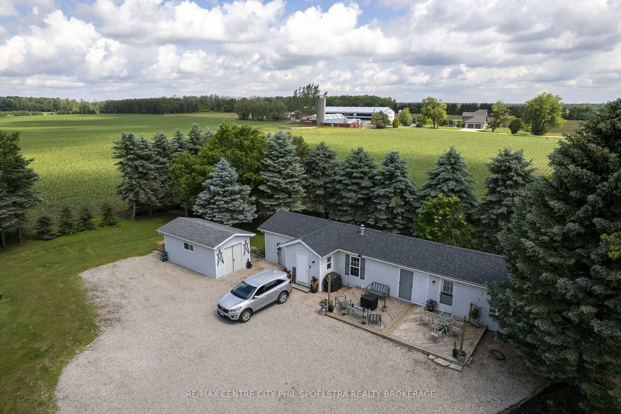
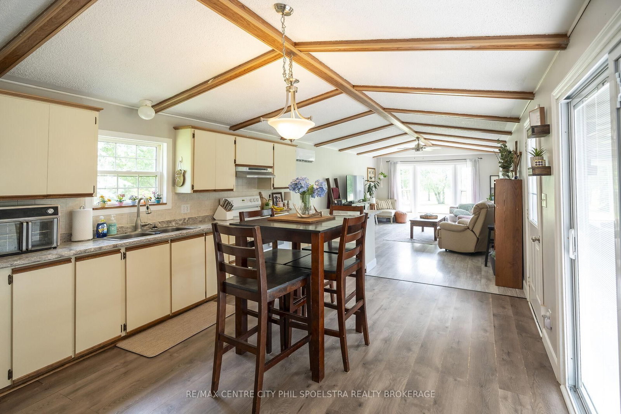
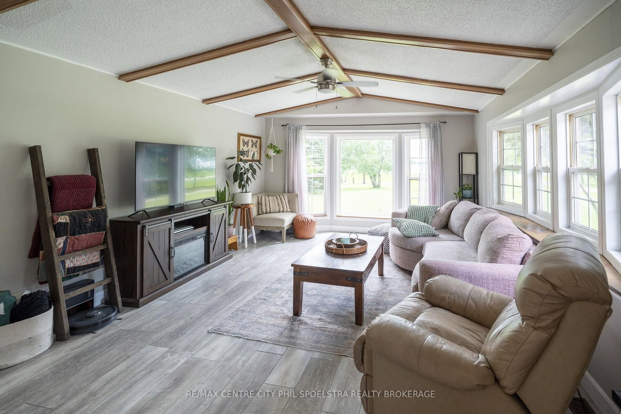
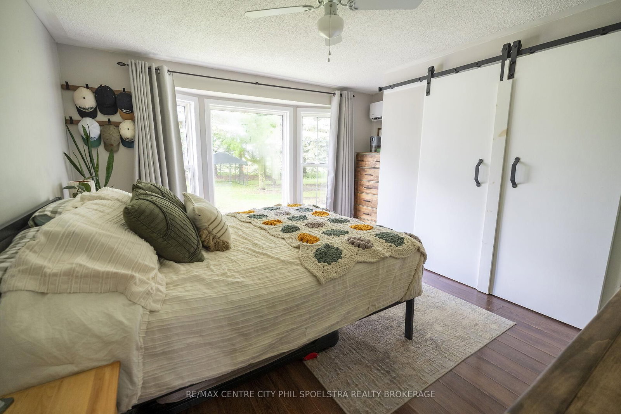
A rare turnkey opportunity in Moorefield, Ontario combining a modernized poultry operation, productive farmland, quality residences, and extensive outbuildings. The farm features 100 acres with approximately 74 workable acres, tile drainage at 30' centres (2010), a municipal drain improvement completed in 2019, and mature bush acreage with future logging potential.At the heart of the operation is a well-maintained two-storey poultry barn measuring 60' x 252' (29,180 sq. ft.), equipped with cross ventilation with butterfly baffles, high-pressure misting, a 28-second air exchange rate, Maximus environmental controls, online monitoring, bird & bin scales, two 18-ton feed bins, solar wall technology, and a 125kW standby generator. Supporting infrastructure includes an 80' x 60' drive shed, heated 36' x 90' shop, 36' x 90' livestock barn, heated 20' x 40' hobby barn, and two additional 5-ton bins.The main home was custom-built in 2014, and offers 5 bedrooms, 3.5 bathrooms, features a gas fireplace, in-floor heating, attached 2-car garage, 9' basement, in-ground pool (2020), and pool house (2021). A separate mobile home with independent hydro and septic (updated in 2021) provides additional rental income. Farm services include natural gas, 200-amp hydro, and an 85' drilled well with a new pump (2022) and iron filtration.Strong rental income from ~74 workable acres. Located in one of Ontario's most desirable agricultural regions!

Listed by RE/MAX CENTRE CITY PHIL SPOELSTRA REALTY BROKERAGE

  • MLS #

    X13494978

  • Sq. Ft

    3000-3500

  • Sq. Ft. Source

    MLS

  • Lot Irregularities

    n/a

  • Year Built

    Available Upon Request

  • Pool

    Inground

  • Drive

    n/a

  • Garage

    Attached, 2 spaces

  • Total Parking

    10

  • Family Room

    Y

  • Den

    Y

  • Exterior

    Stone

  • Fireplace

    Y

  • Roof

    n/a

  • Foundation

    n/a

  • Elevator

    N

  • Water View

    n/a

  • Laundry Level

    Main

  • Heat

    Forced Air

  • A/C

    Central Air

  • Water

    Well

  • Water Supply

    n/a

  • Sewers

    n/a

  • Central Vac

    N

  • Foyer

    4.45 x 3.9 ft Main level

  • Living

    6.57 x 5.7 ft Main level

  • Kitchen

    4.4 x 4.4 ft Main level

  • Dining

    5.0 x 4.7 ft Main level

  • Office

    4.1 x 2.7 ft Main level

  • Bathroom

    1.9 x 1.5 ft Main level

    2 Pc Bath

  • Laundry

    2.2 x 4.0 ft Main level

  • Primary

    5.2 x 5.2 ft 2nd level

    4 Pc Ensuite

  • Br

    3.6 x 3.9 ft 2nd level

  • Br

    3.6 x 4.0 ft 2nd level

  • Br

    3.2 x 3.6 ft 2nd level

  • Bathroom

    3.3 x 2.4 ft 2nd level

    3 Pc Bath

  • Play

    9.1 x 6.1 ft Bsmt level

  • Br

    5.5 x 4.3 ft Bsmt level

  • Exercise

    3.77 x 2.6 ft Bsmt level

  • Bathroom

    3.7 x 2.2 ft Bsmt level

    3 Pc Bath

  • Utility

    4.0 x 3.8 ft Bsmt level

  • Other

    2.58 x 7.5 ft Bsmt level

  • Cold/Cant

    2.6 x 9.0 ft Bsmt level

  • MLS #

    X13494978

  • Sq. Ft

    3000-3500

  • Sq. Ft. Source

    MLS

  • Lot Irregularities

    n/a

  • Year Built

    Available Upon Request

  • Pool

    Inground

  • Drive

    n/a

  • Garage

    Attached, 2 spaces

  • Total Parking

    10

  • Family Room

    Y

  • Den

    Y

  • Exterior

    Stone

  • Fireplace

    Y

  • Roof

    n/a

  • Foundation

    n/a

  • Elevator

    N

  • Water View

    n/a

  • Laundry Level

    Main

  • Heat

    Forced Air

  • A/C

    Central Air

  • Water

    Well

  • Water Supply

    n/a

  • Sewers

    n/a

  • Central Vac

    N

  • Foyer

    4.45 x 3.9 ft Main level

  • Living

    6.57 x 5.7 ft Main level

  • Kitchen

    4.4 x 4.4 ft Main level

  • Dining

    5.0 x 4.7 ft Main level

  • Office

    4.1 x 2.7 ft Main level

  • Bathroom

    1.9 x 1.5 ft Main level

    2 Pc Bath

  • Laundry

    2.2 x 4.0 ft Main level

  • Primary

    5.2 x 5.2 ft 2nd level

    4 Pc Ensuite

  • Br

    3.6 x 3.9 ft 2nd level

  • Br

    3.6 x 4.0 ft 2nd level

  • Br

    3.2 x 3.6 ft 2nd level

  • Bathroom

    3.3 x 2.4 ft 2nd level

    3 Pc Bath

  • Play

    9.1 x 6.1 ft Bsmt level

  • Br

    5.5 x 4.3 ft Bsmt level

  • Exercise

    3.77 x 2.6 ft Bsmt level

  • Bathroom

    3.7 x 2.2 ft Bsmt level

    3 Pc Bath

  • Utility

    4.0 x 3.8 ft Bsmt level

  • Other

    2.58 x 7.5 ft Bsmt level

  • Cold/Cant

    2.6 x 9.0 ft Bsmt level

Thinking of Selling?

Find Out Your Home’s Value in Today’s Market!

No Email or Signup is required to view your home estimate.

estimate your home value

Contact Manoj Kukreja

Sales Representative,
Century 21 People’s Choice Realty Inc.,
Brokerage
(647) 576 - 2100

Manoj profile avatar

Estimated price

Date
Price
Change
2026-06-26
$4,898,935
1.93%

Inventory Graph

10 9 8 7 6 5 4 3 2 1 0 9 Months of inventory SELLER'S Market BALANCED Market BUYER'S Market

Mortgage Calculator

This data is for informational purposes only.

Mortgage Payment per month

Principal Amount

Interest

Total Payable

Amortization

Amortization

Closing Cost Calculator

This data is for informational purposes only.

Closing Cost Total for this property

Total Cash flow for purchasing this property

Down Payment(%)*
Additional information

Provincial Land Transfer Tax

Ontario Land Transfer Tax Rebate

Toronto Land Transfer Tax

Toronto Land Transfer Tax Rebate

PST on CMHC Insurance Premium

Lawyer Fees

$2,825

Government Registration Fee's

$164

Title Insurance

Closing Cost Total

Total Cash flow for purchasing this property

Provincial Land Transfer Tax

Ontario Land Transfer Tax Rebate

Toronto Land Transfer Tax

Toronto Land Transfer Tax Rebate

PST on CMHC Insurance Premium

Lawyer Fees

$2,825

Government Registarion Fee's

$164

Title Insurance

Down Payment(%)*

* A down payment of less than 20% is permitted only for first-time home buyers purchasing their principal residence. The minimum down payment required is 5% for the portion of the purchase price up to $500,000, and 10% for the portion between $500,000 and $1,500,000. For properties priced over $1,500,000, a minimum down payment of 20% is required.

Thinking of Selling?

Find Out Your Home’s Value in Today’s Market!

No Email or Signup is required to view your home estimate.

estimate your home value

Contact Manoj Kukreja

Sales Representative, Century 21 People’s Choice Realty Inc., Brokerage
(647) 576 - 2100

Manoj profile avatar

Recent Sold Listings in Rural Mapleton, Mapleton

Popular Cities